Standard stalls, reserved spaces, compact spaces, and property-specific parking arrangements.
New Parking Lot Layouts
Fresh pavement. Zero instructions.
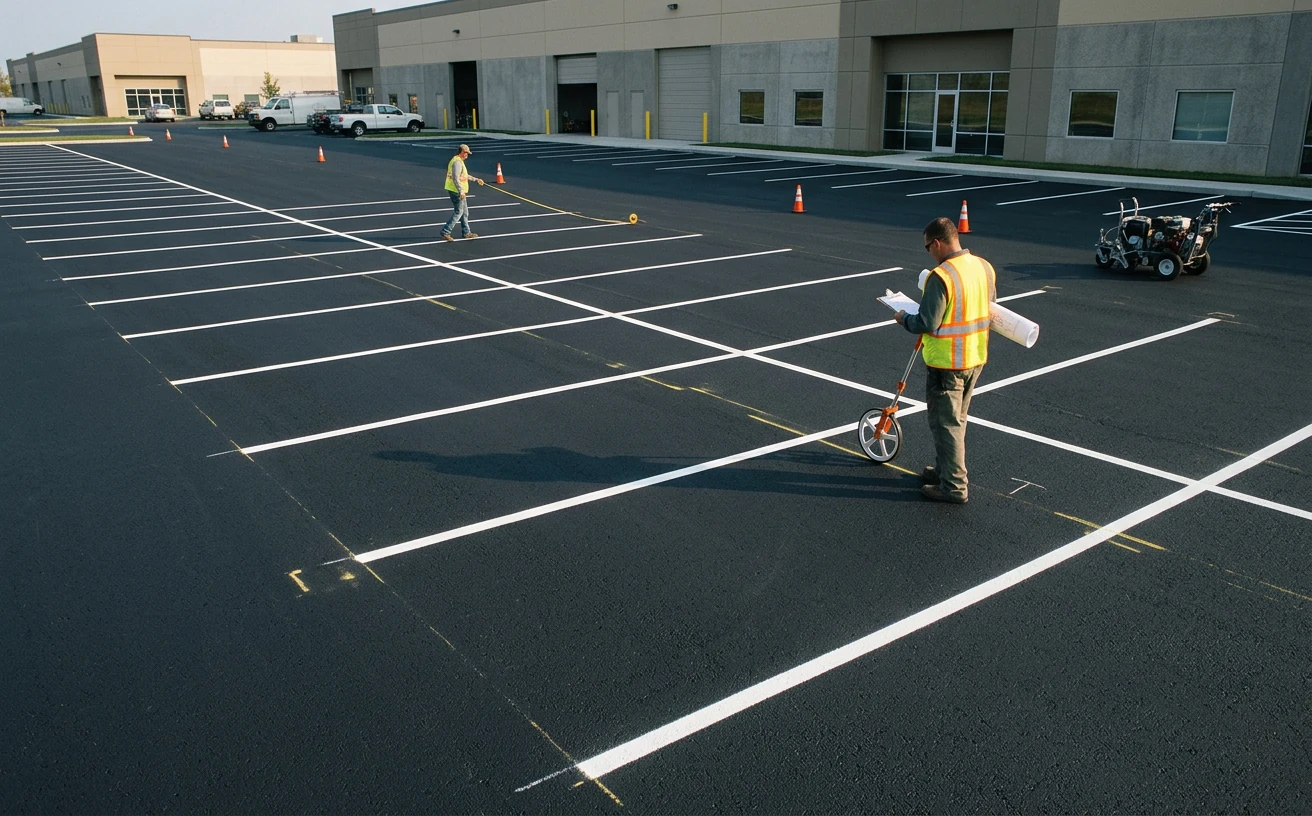
New construction, resurfaced lots, redesigned properties, expansions, and parking areas whose previous geometry finally lost the argument. We turn blank asphalt into an actual parking plan.
Parking Stalls
Traffic Flow
Loading Zones
Directional Markings
Property Layouts
What Goes On The Pavement
A parking lot is mostly instructions.
The goal is not merely to fit the maximum possible number of rectangles onto asphalt. A useful layout has to account for vehicles, pedestrians, access, circulation, property use, and reality.
Drive aisles, directional arrows, turning movement, entrances, exits, and circulation through the property.
Accessible parking, access aisles, routes, symbols, and related markings appropriate to the project requirements.
Loading zones, restricted areas, fire-lane interfaces, delivery areas, and places vehicles should absolutely not improvise.
Crosswalks, stop bars, pedestrian routes, and pavement markings that separate feet from several thousand pounds of automobile.
Numbers, symbols, reserved areas, traffic controls, custom identifiers, and markings unique to the site.
Before The Paint
The lines are the easy part. The thinking comes first.
Retail, office, industrial, residential, medical, school, restaurant, and mixed-use properties do not all move traffic the same way.
Available pavement, stall dimensions, circulation space, access needs, and site conditions all compete for the same square footage.
Entrances, exits, drive aisles, turns, loading activity, and neighboring traffic patterns shape the layout.
Curbs, islands, buildings, ramps, drains, poles, landscaping, fire access, and other permanent features remain stubbornly physical.
From Blank Pavement To Parking Lot
Measure. Plan. Mark. Then paint the thing.
-
01
Review The Site
Start with the property, pavement, intended use, project documents, existing conditions, and anything already dictating the layout.
-
02
Establish The Layout
Determine stall placement, traffic movement, special zones, access areas, and other required markings.
-
03
Mark It Out
Transfer the layout to the pavement and confirm that the geometry still makes sense outside the comforting safety of a drawing.
-
04
Stripe
Apply the final markings so the property can begin its new career as a place where people might actually know where to park.
Do You Actually Need A New Layout?
Not every faded line needs an existential crisis.
Best when the property is new, resurfaced, redesigned, expanded, or the existing geometry no longer works.
Best when the existing arrangement still works and the primary problem is that the markings are worn or faded.
Explore Re-StripingHelp Us Understand The Lot
Send more than "there is a lot of asphalt."
ADDRESSProperty location
PLANSSite plan or available drawings
USEProperty type + intended use
PHOTOSCurrent pavement conditions
TIMINGDesired project schedule
New Layout Questions
Questions worth answering before paint dries.
Can you lay out a completely new parking area?
Yes. New-layout projects can include parking stalls, traffic flow, arrows, access areas, loading zones, pedestrian markings, and other pavement instructions appropriate to the site.
Can an existing parking lot be redesigned?
Potentially. A redesign depends on the pavement, fixed site features, intended changes, project requirements, available space, and any applicable plans or standards.
What information helps with a new-layout quote?
The property address, photos, intended use, approximate dimensions, available site plans, desired markings, and project timing are all useful starting points.
Start With A Blank Lot